
BRISBANE SUPER KINGS
Brisbane, Australia
Project Summary
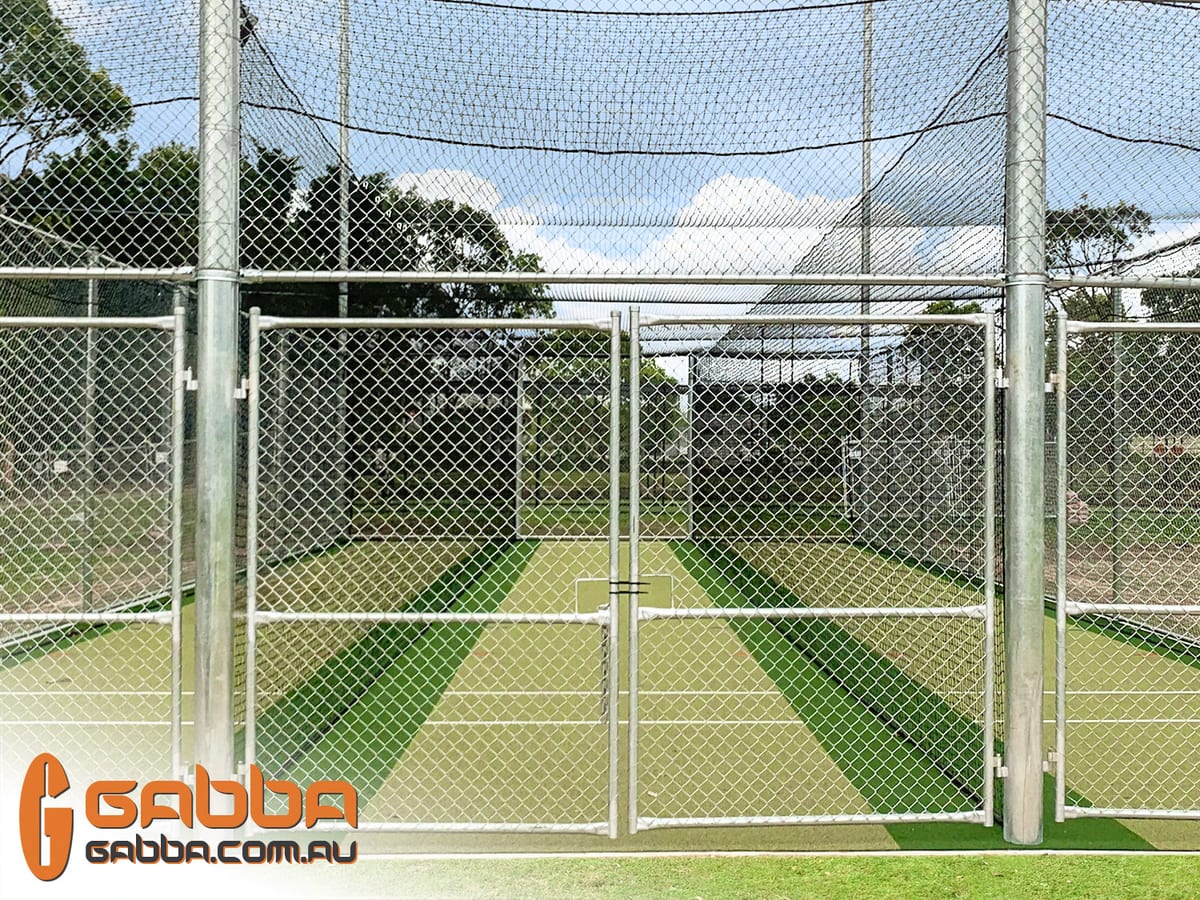
A fully enclosed three-lane outdoor training facility for Brisbane Super Kings Cricket Club at Heathwood Park, designed around safety, durability and maximum usable area. The 10.8m x 25m concrete slab has no internal posts, so the lanes can be opened into one clear space, and the whole enclosure sits under a full soft netting roof. Green and hybrid non-directional training surfaces and four LED lights make it a facility the club can use well into the evening. The project was supported by a Brisbane City Council Safer Suburbs Grant.
Objectives
- Create a safe, fully enclosed three-lane outdoor training space for the club.
- Maximise usable area with no internal posts.
- Enable night training with proper lighting.
- Deliver a community facility supported by council grant funding.
Key Features Delivered
- Full concrete slab of 10.8m x 25m.
- No internal posts, allowing safer play and the ability to open up the entire space.
- Green and hybrid non-directional training surfaces.
- Soft netting enclosure including a full roof.
- Four LED lights for strong night-training visibility.
Outcomes & Benefits
- Safety: A post-free interior and full soft netting enclosure reduce impact hazards.
- Usable space: Three lanes can be run separately or opened into one clear area.
- Extended hours: LED lighting lets the club train after dark.
- Funding: Supported by a Brisbane City Council Safer Suburbs Grant.
Project Metrics
- Slab:
- 10.8m x 25m
- Lanes:
- 3
- Lighting:
- 4 x LED
- Surface:
- Green and hybrid non-directional
- Funding:
- Brisbane City Council Safer Suburbs Grant