
WILLOUGHBY COUNCIL
Willoughby, Australia
Project Summary
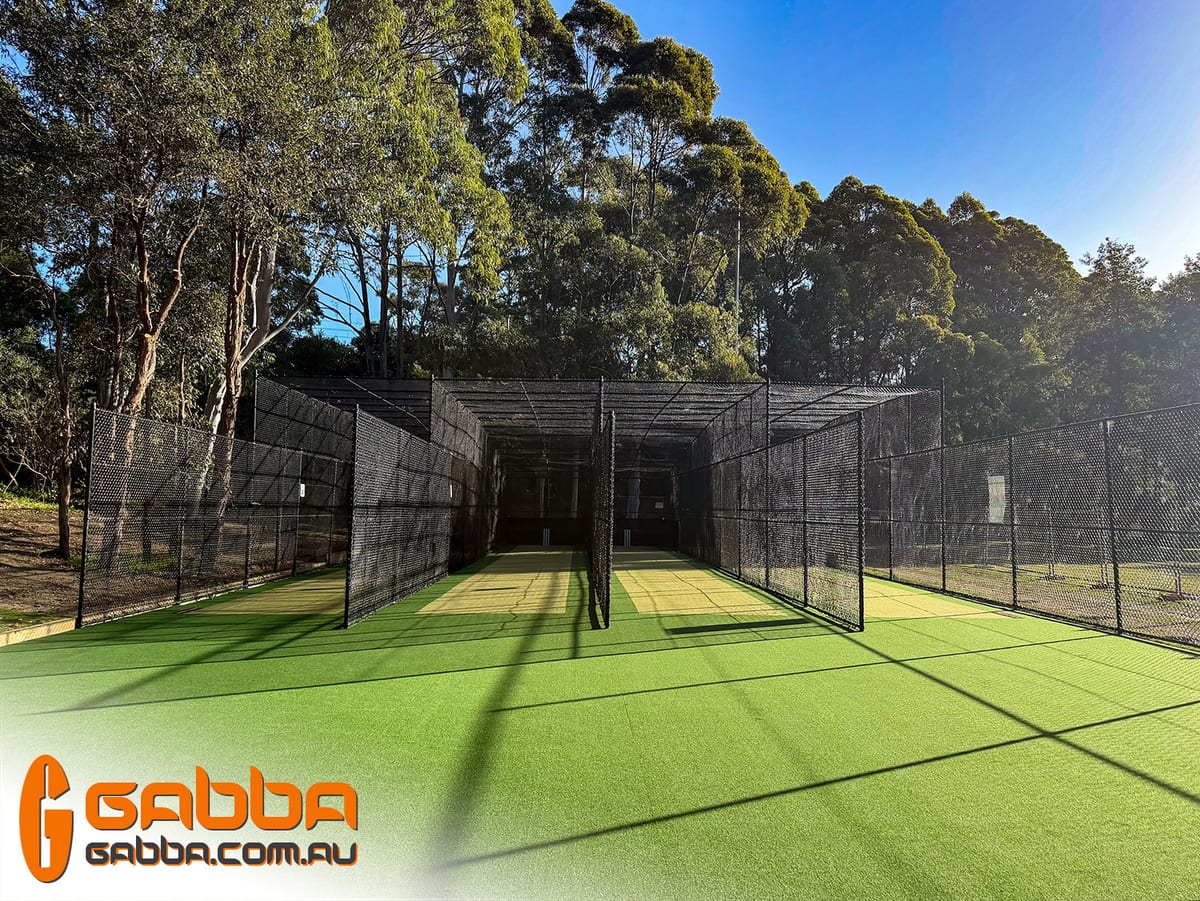
A full upgrade of an existing cricket facility for Willoughby Council, bringing a tired 42m x 14.5m setup back to life. Gabba poured a new concrete slab at the bowler's end, added a drainage pit with sleepers around the edge of the facility, and laid fresh non-directional green and hybrid synthetic grass across the complete area with both senior and junior lines painted. The existing public lane chain mesh roof was also extended out to 21m for better coverage.
Objectives
- Bring an existing, worn cricket facility back to full use.
- Fix drainage and the bowler's end slab before resurfacing.
- Provide line marking for both senior and junior cricket.
- Improve coverage of the public lane.
Key Features Delivered
- Full facility of 42m long x 14.5m wide.
- New concrete slab at the bowler's end.
- New drainage pit with sleepers around the edge of the facility.
- Fresh non-directional green and hybrid synthetic grass over the complete area.
- Senior and junior painted lines.
- Existing public lane chain mesh roof extended out to 21m.
Outcomes & Benefits
- Renewed facility: An existing setup restored to a like-new playing standard.
- Drainage: A new pit and sleeper edging keep water off the surface.
- Junior ready: Dual line marking suits senior and junior training on the same lanes.
- Public lane: Roof extension to 21m gives the public lane better ball containment.
Project Metrics
- Client:
- Willoughby Council
- Dimensions:
- 42m x 14.5m
- Surface:
- Non-directional green and hybrid
- Roof extension:
- Public lane roof to 21m
- Site works:
- New bowler's end slab, drainage pit and sleepers